
Kips Bay Showhouse
Kips Bay Girls and Boys Club
CLIENT
New York, NY
LOCATION
OVERVIEW
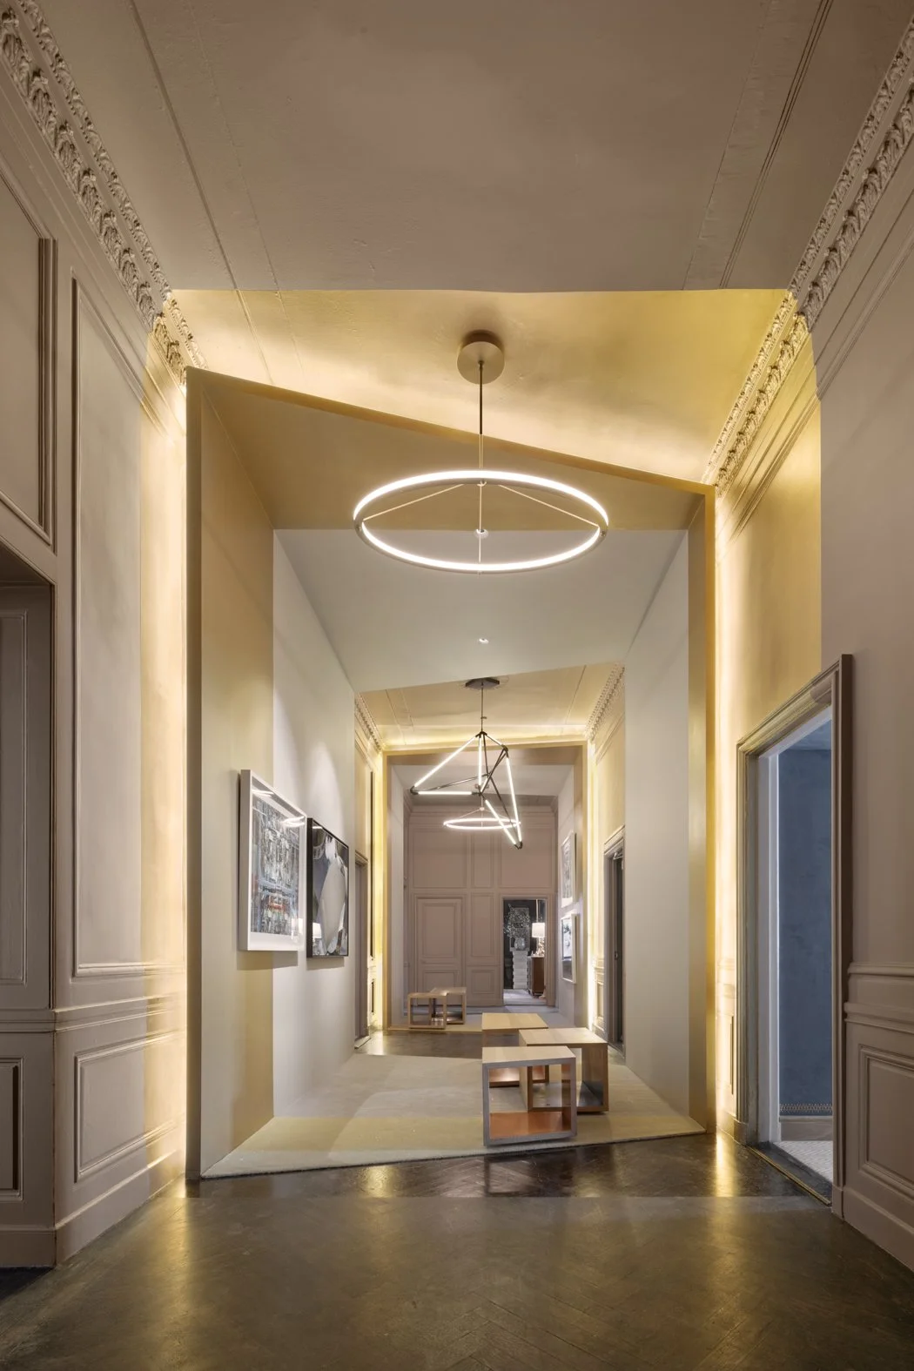
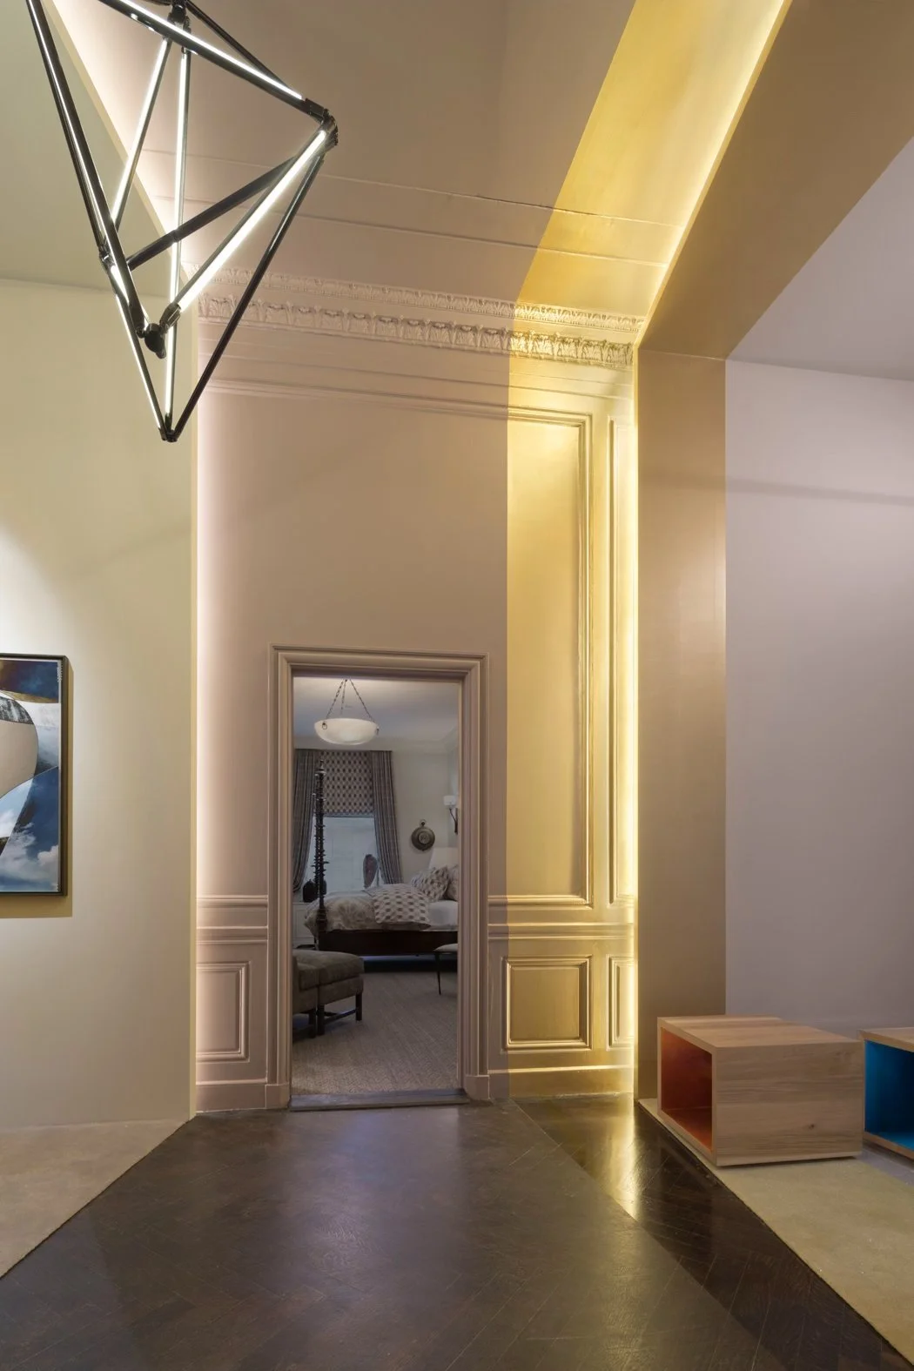
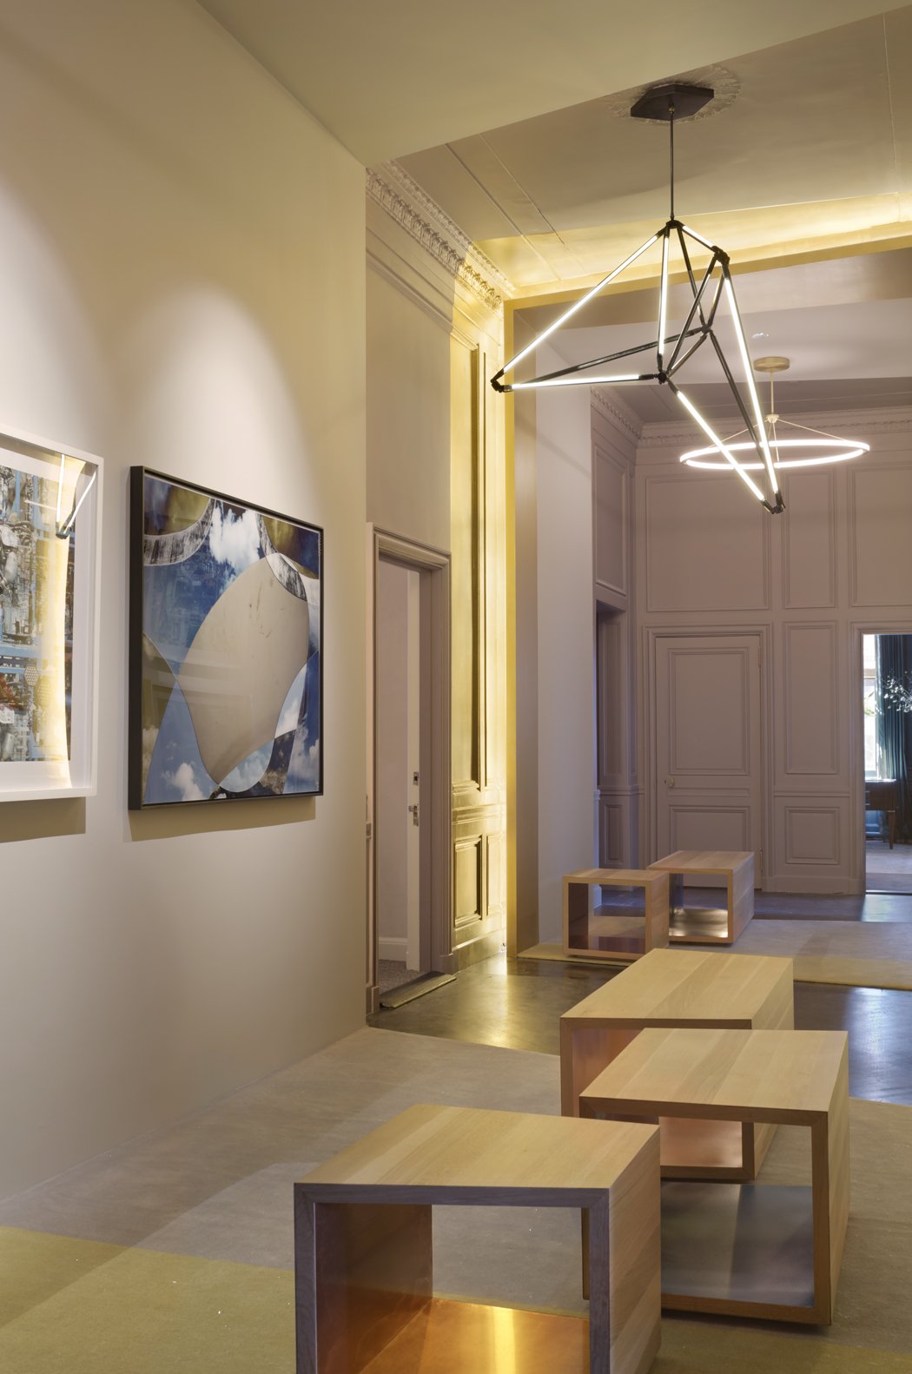
Taking a sweeping central space uniting a range of rooms and access venues on the floor, the design reflects an interplay between the found and the constructed. Throughout, architectural insertions overplay with the existing space resulting in a new, layered composition – an architecture which functions as an assemblage. A series of whitened frames serve as a foil to the neoclassical order of the room. The result is a space with an intriguing tension between old and new, found and created.
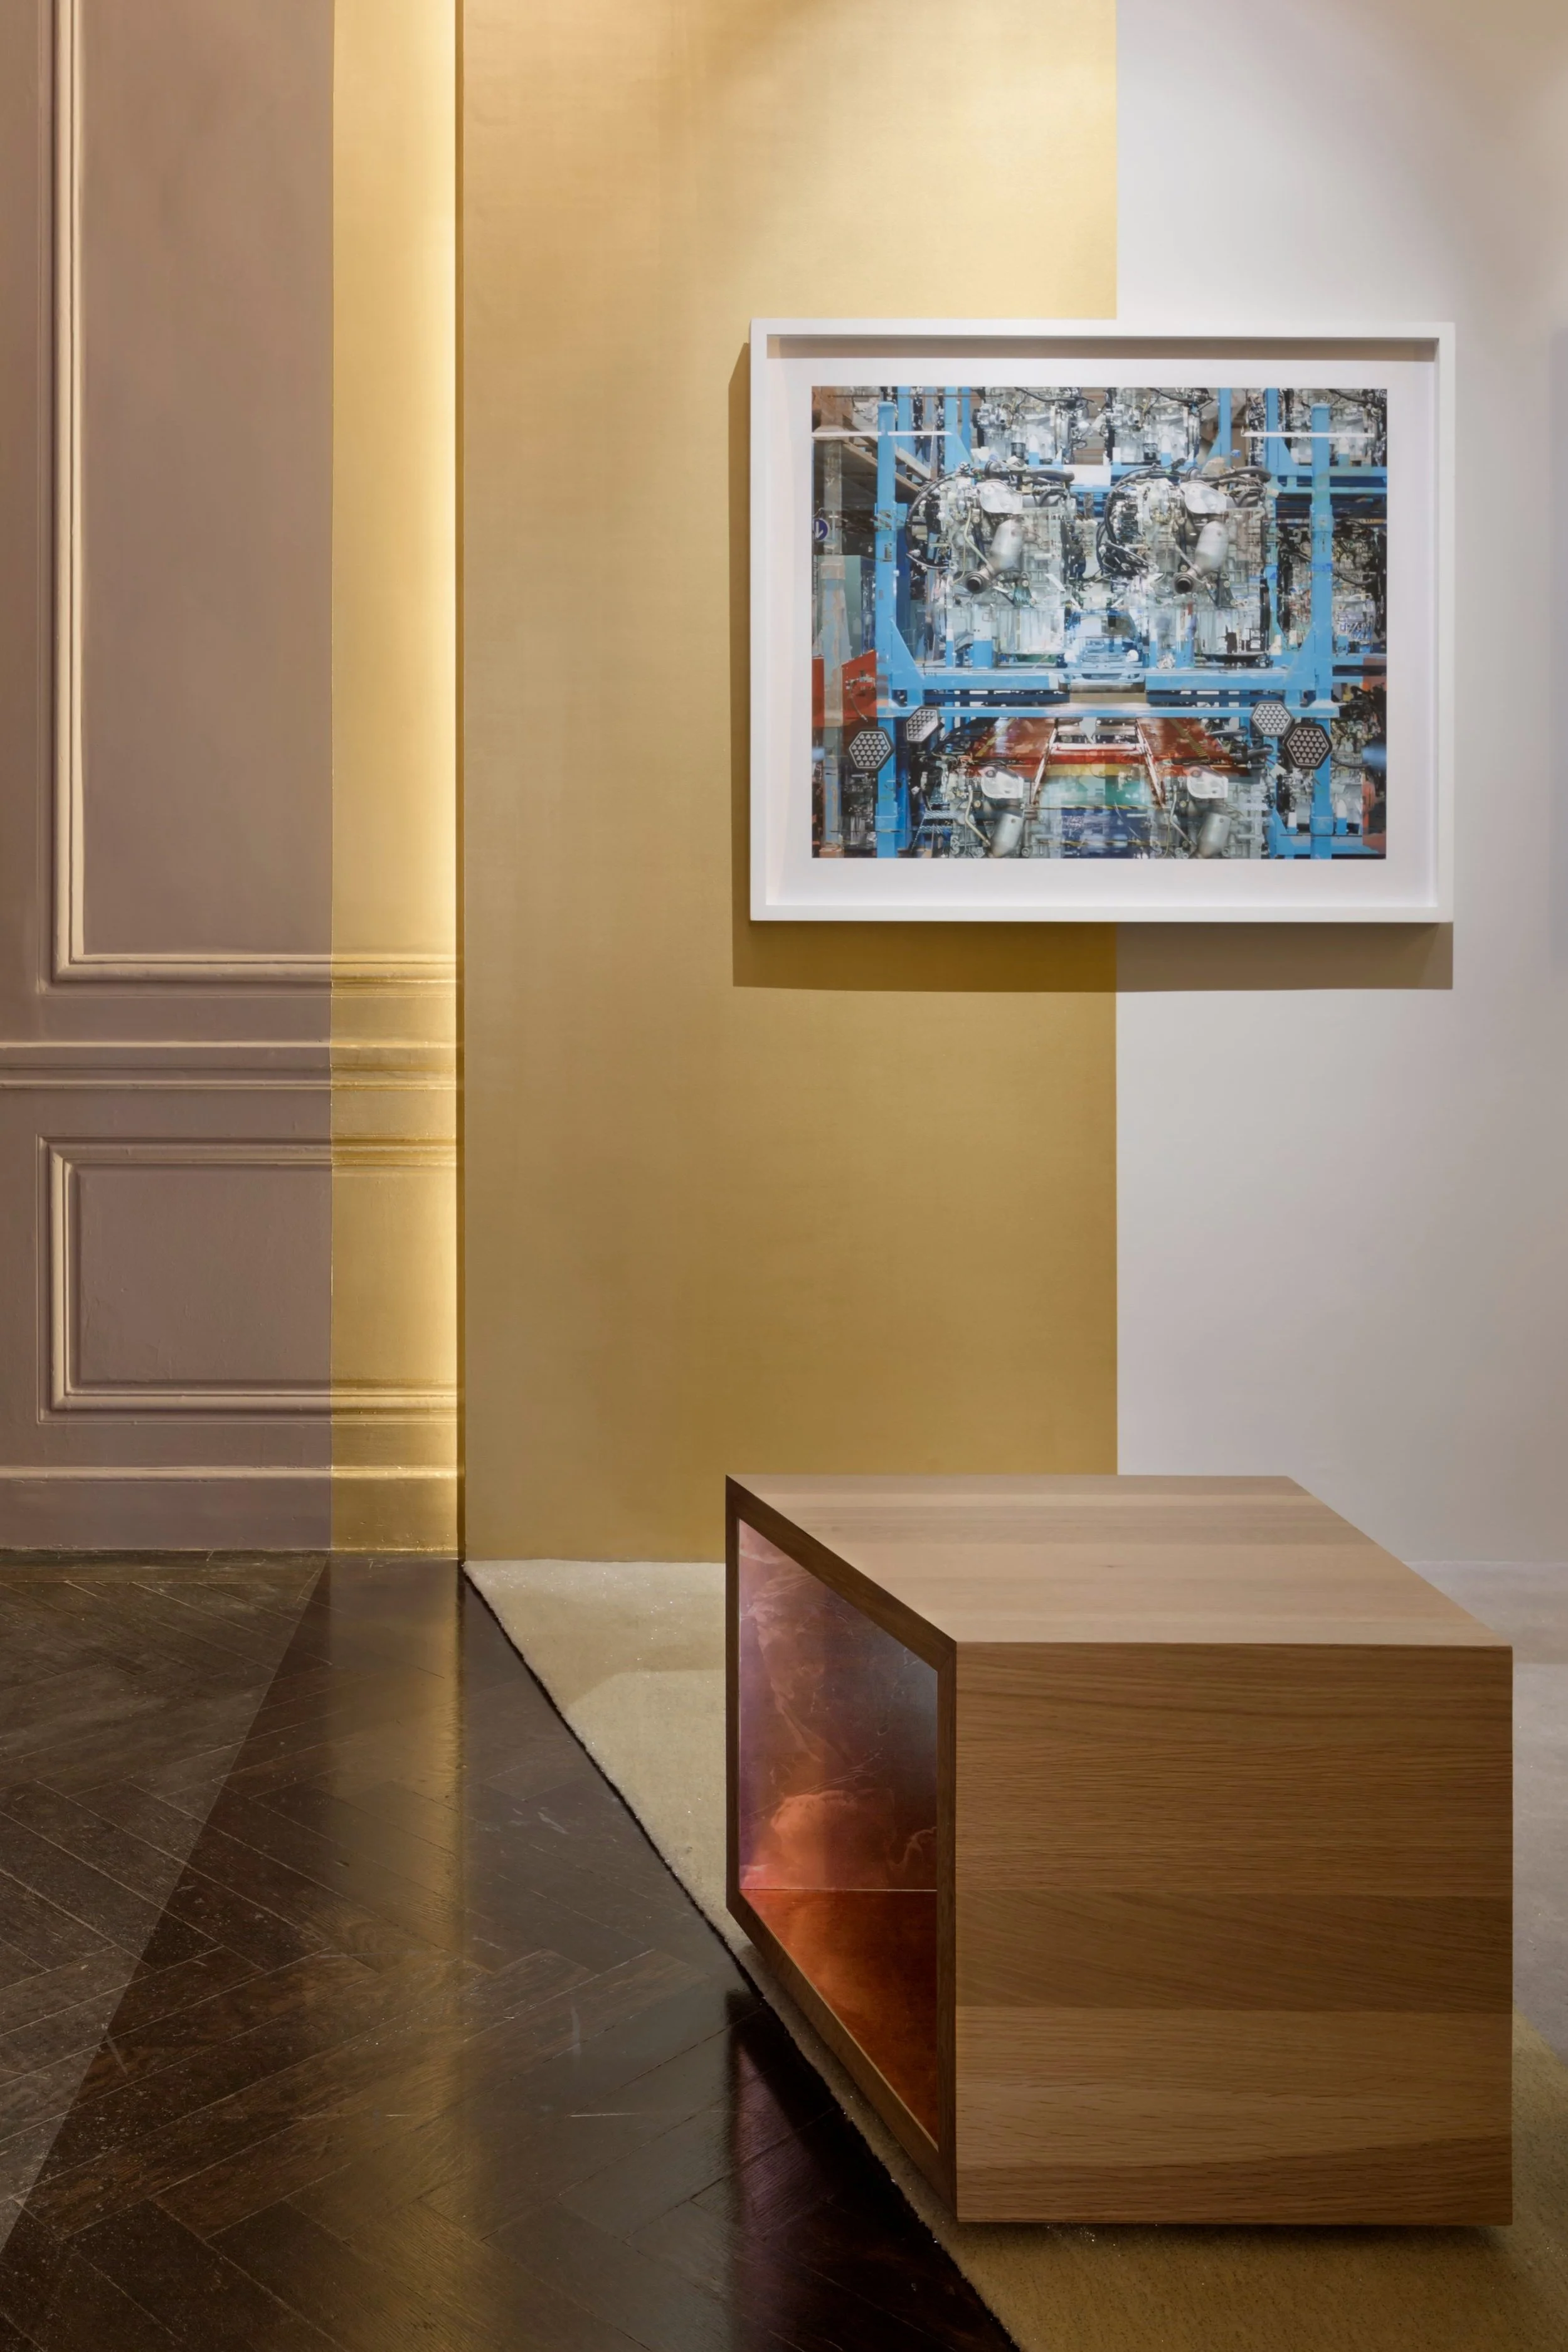
The space is furnished with a series of custom benches design, fabricated by Amuneal. Riverside Builders is responsible for the construction of the salon. Artwork by photographer Stephane Couturier and lent by Bonni Benrubi Gallery complements the marriage of art and architecture.
Neukomm was co-project designer as a Principal at Span Architecture.