Tangram House South


F&T Group

CLIENT


Queens, NY

LOCATION


OVERVIEW

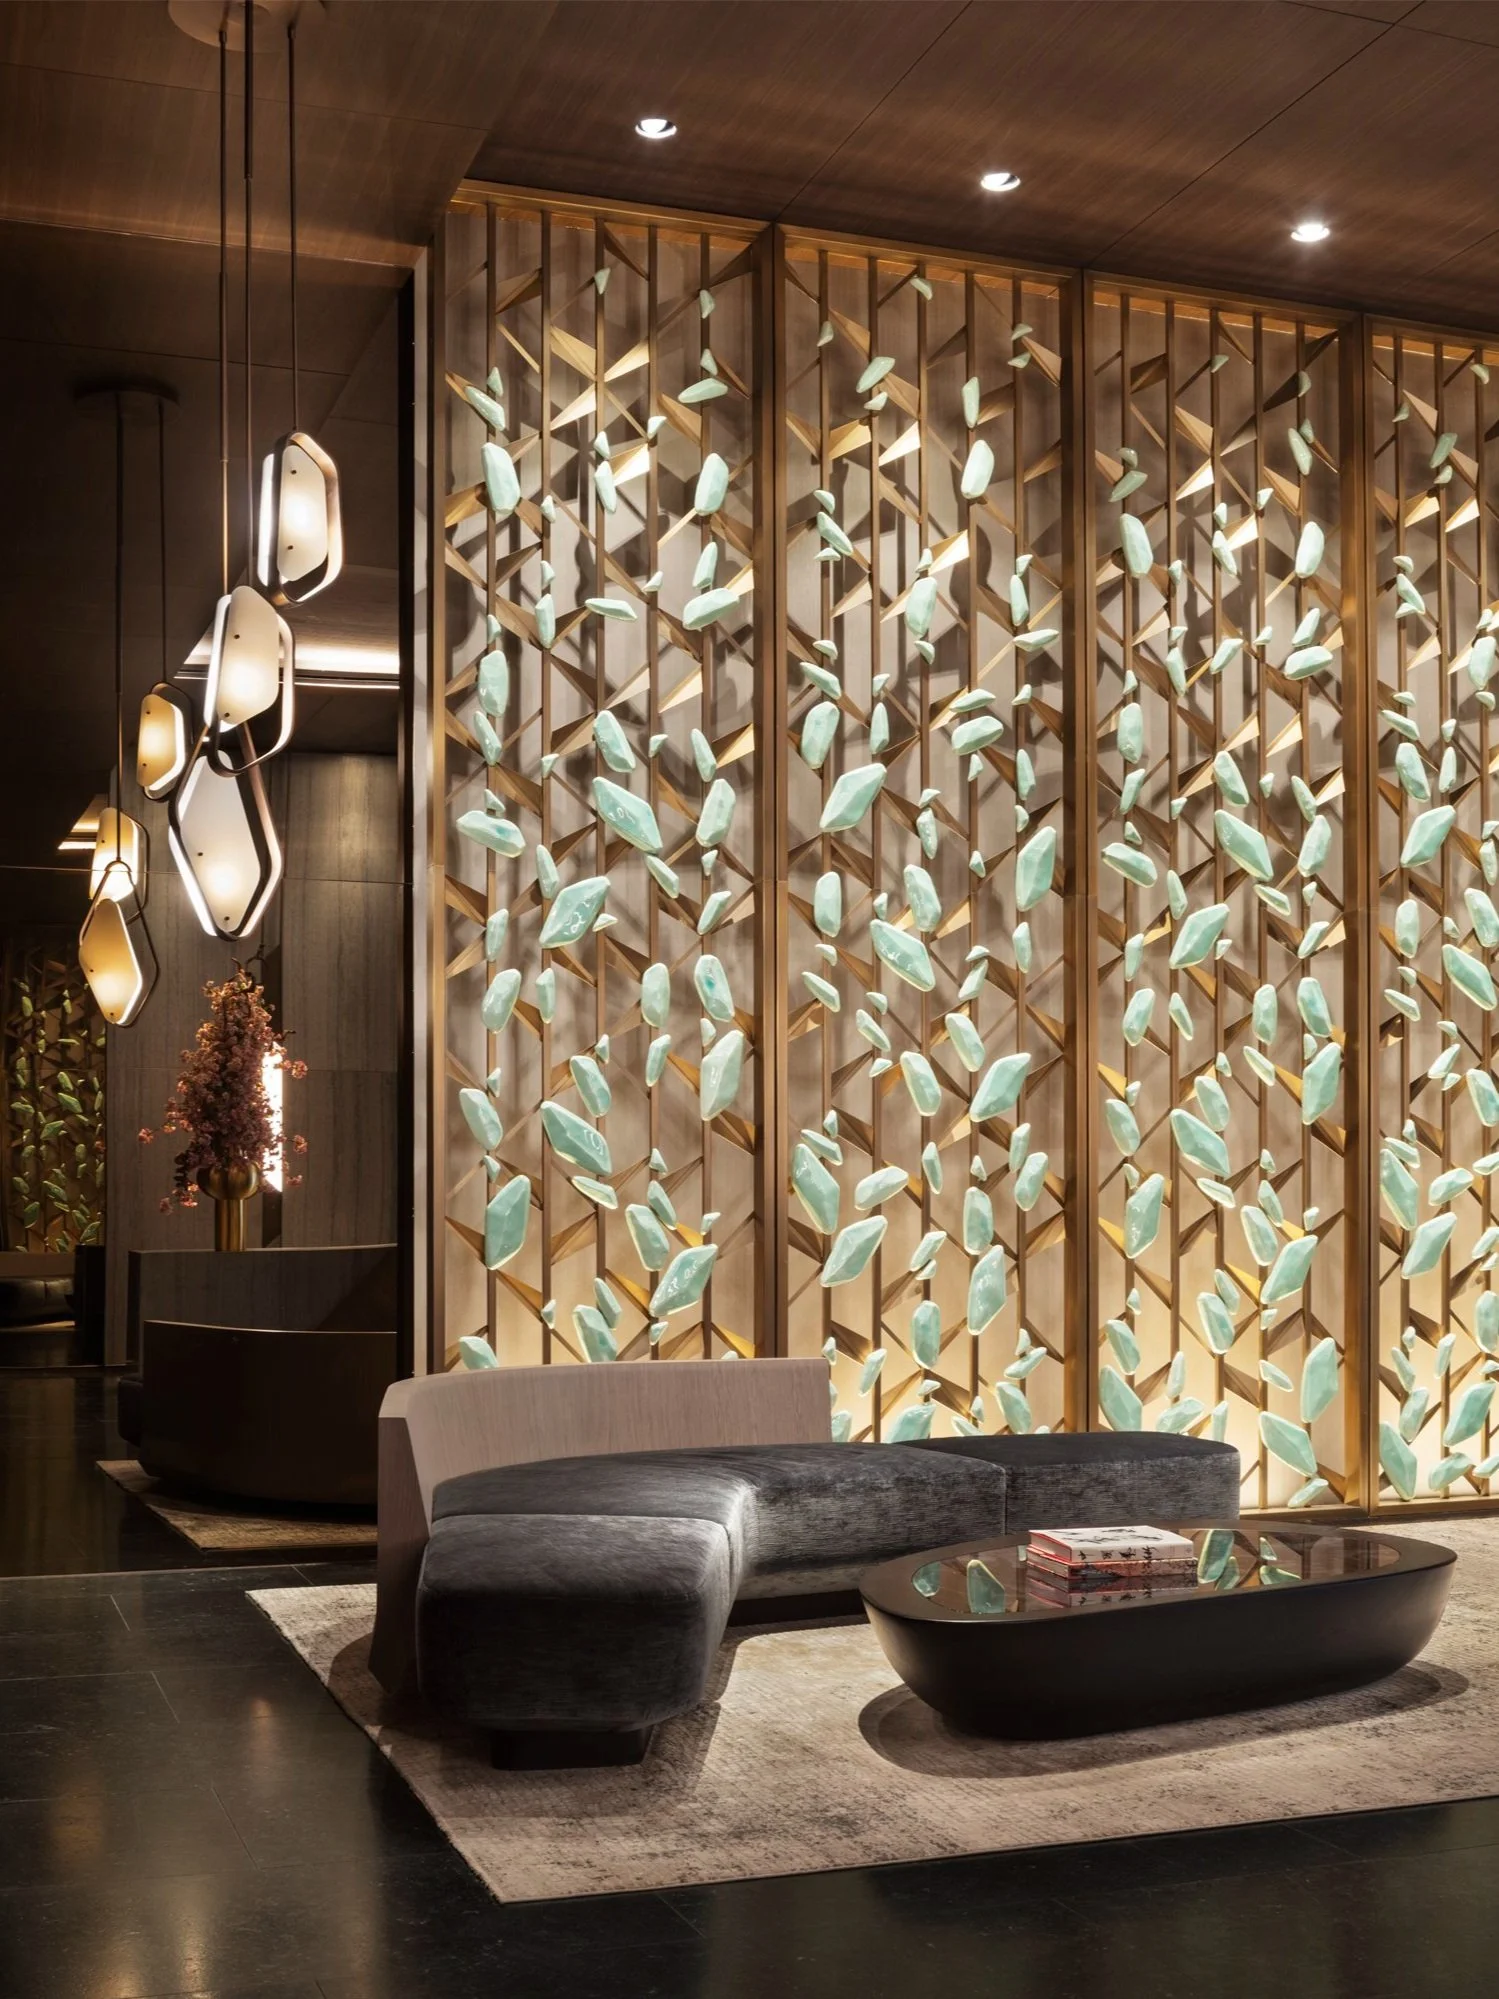
In designing Tangram Plaza, we thought a starting point should be to contrast the fast-paced and busting streetscape of downtown Flushing. The central idea is to define individualized space within the communal structure of the project and to harmonize with the teeming energy of Flushing by use of natural materials and organic motifs. 


Elemental forms are referenced in the main public spaces, notably the Lobby, serving to introduce the hanging garden and pavilion at the project’s core. The internal landscape provides a path guiding the visitor from the street, and introduces them to the serene garden spaces that lie beyond.  The custom furniture can also be read as a series of abstracted natural elements, figuring as ponds and organic forms.

As a firm, we are generally interested in contrasting crisp geometric modern elements with hand-made pieces to foreground an artisan’s touch, and Tangram Plaza provides an incredible opportunity to do so.

JGNA residential lobby with a bronze reception desk, an illuminated jade-leaf brass screen, and a stone floor
JGNA residential lobby detail of an illuminated jade-leaf brass screen with grey velvet seating and faceted pendants
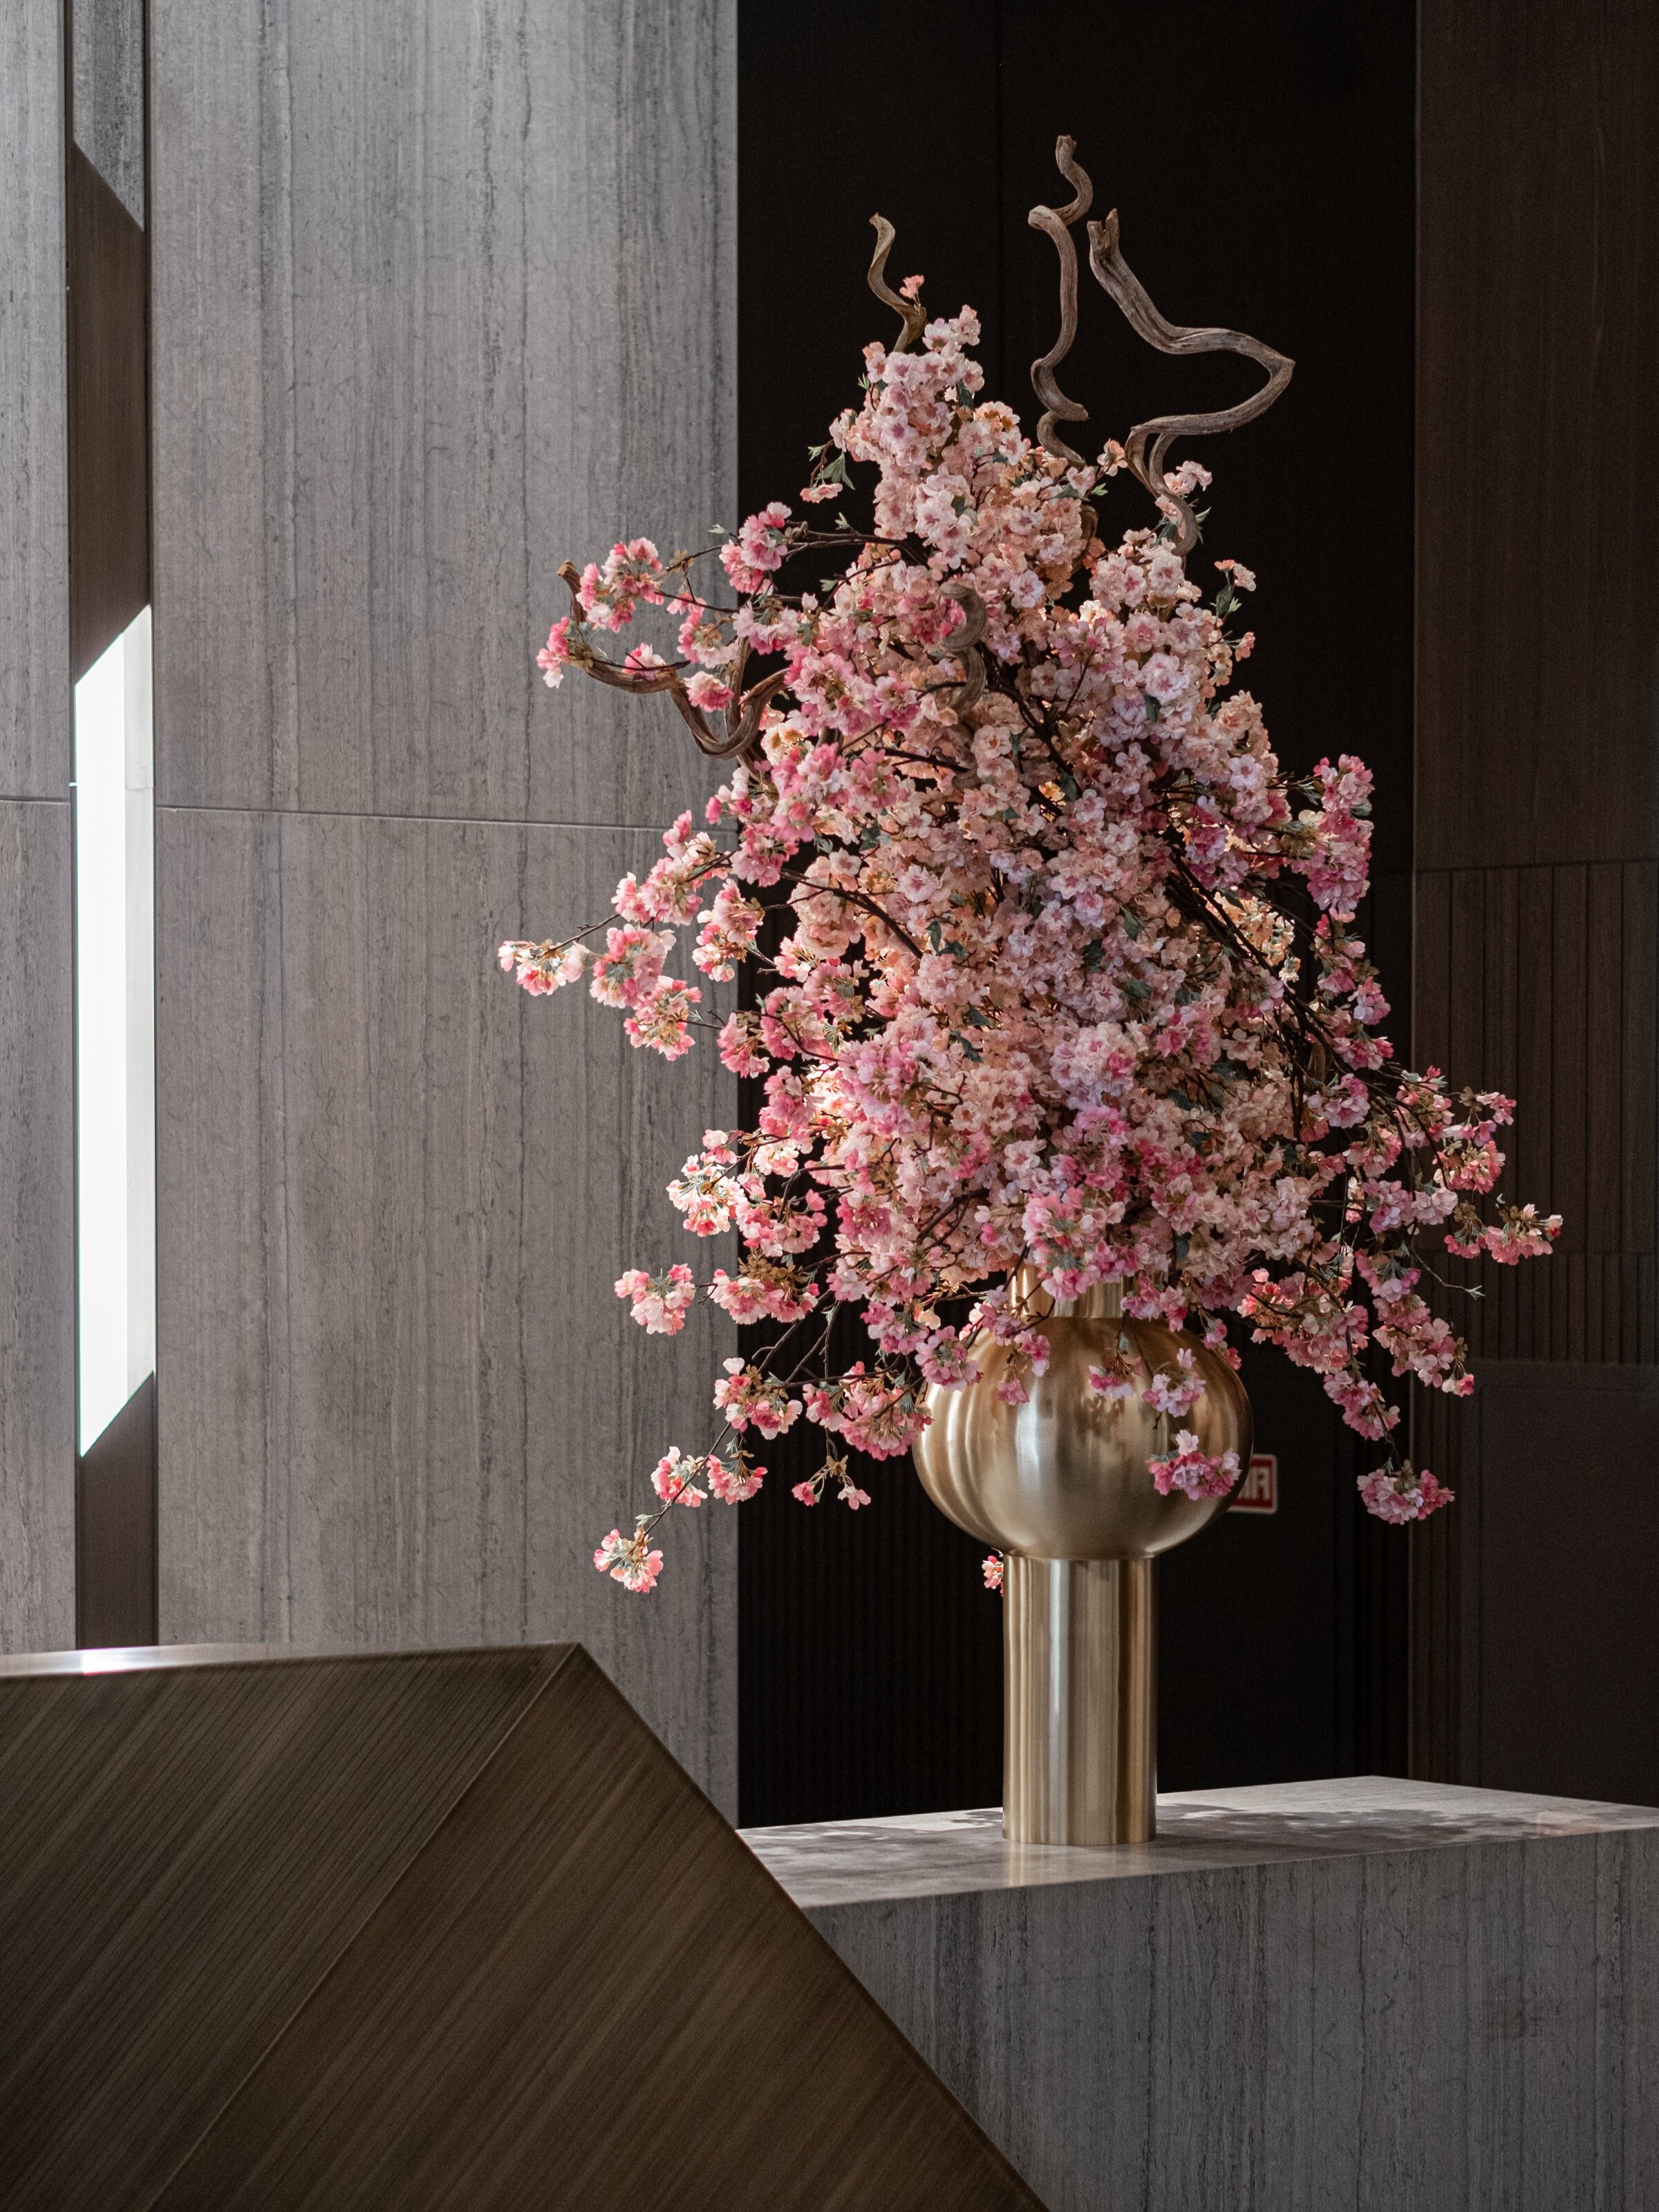
JGNA residential lobby detail of a cherry-blossom arrangement in a brass vase against a travertine wall
GNA residential private dining room with a long walnut table, black chairs, a leaf-motif rug, and linear pendants
JGNA residential private dining room with a row of sculptural pendants over a walnut table and paneled walls
JGNA residential lounge with a linear fireplace, walnut paneling, green armchairs, and a low coffee table
GNA residential detail of a hand-tufted blue rug with pale curving line work
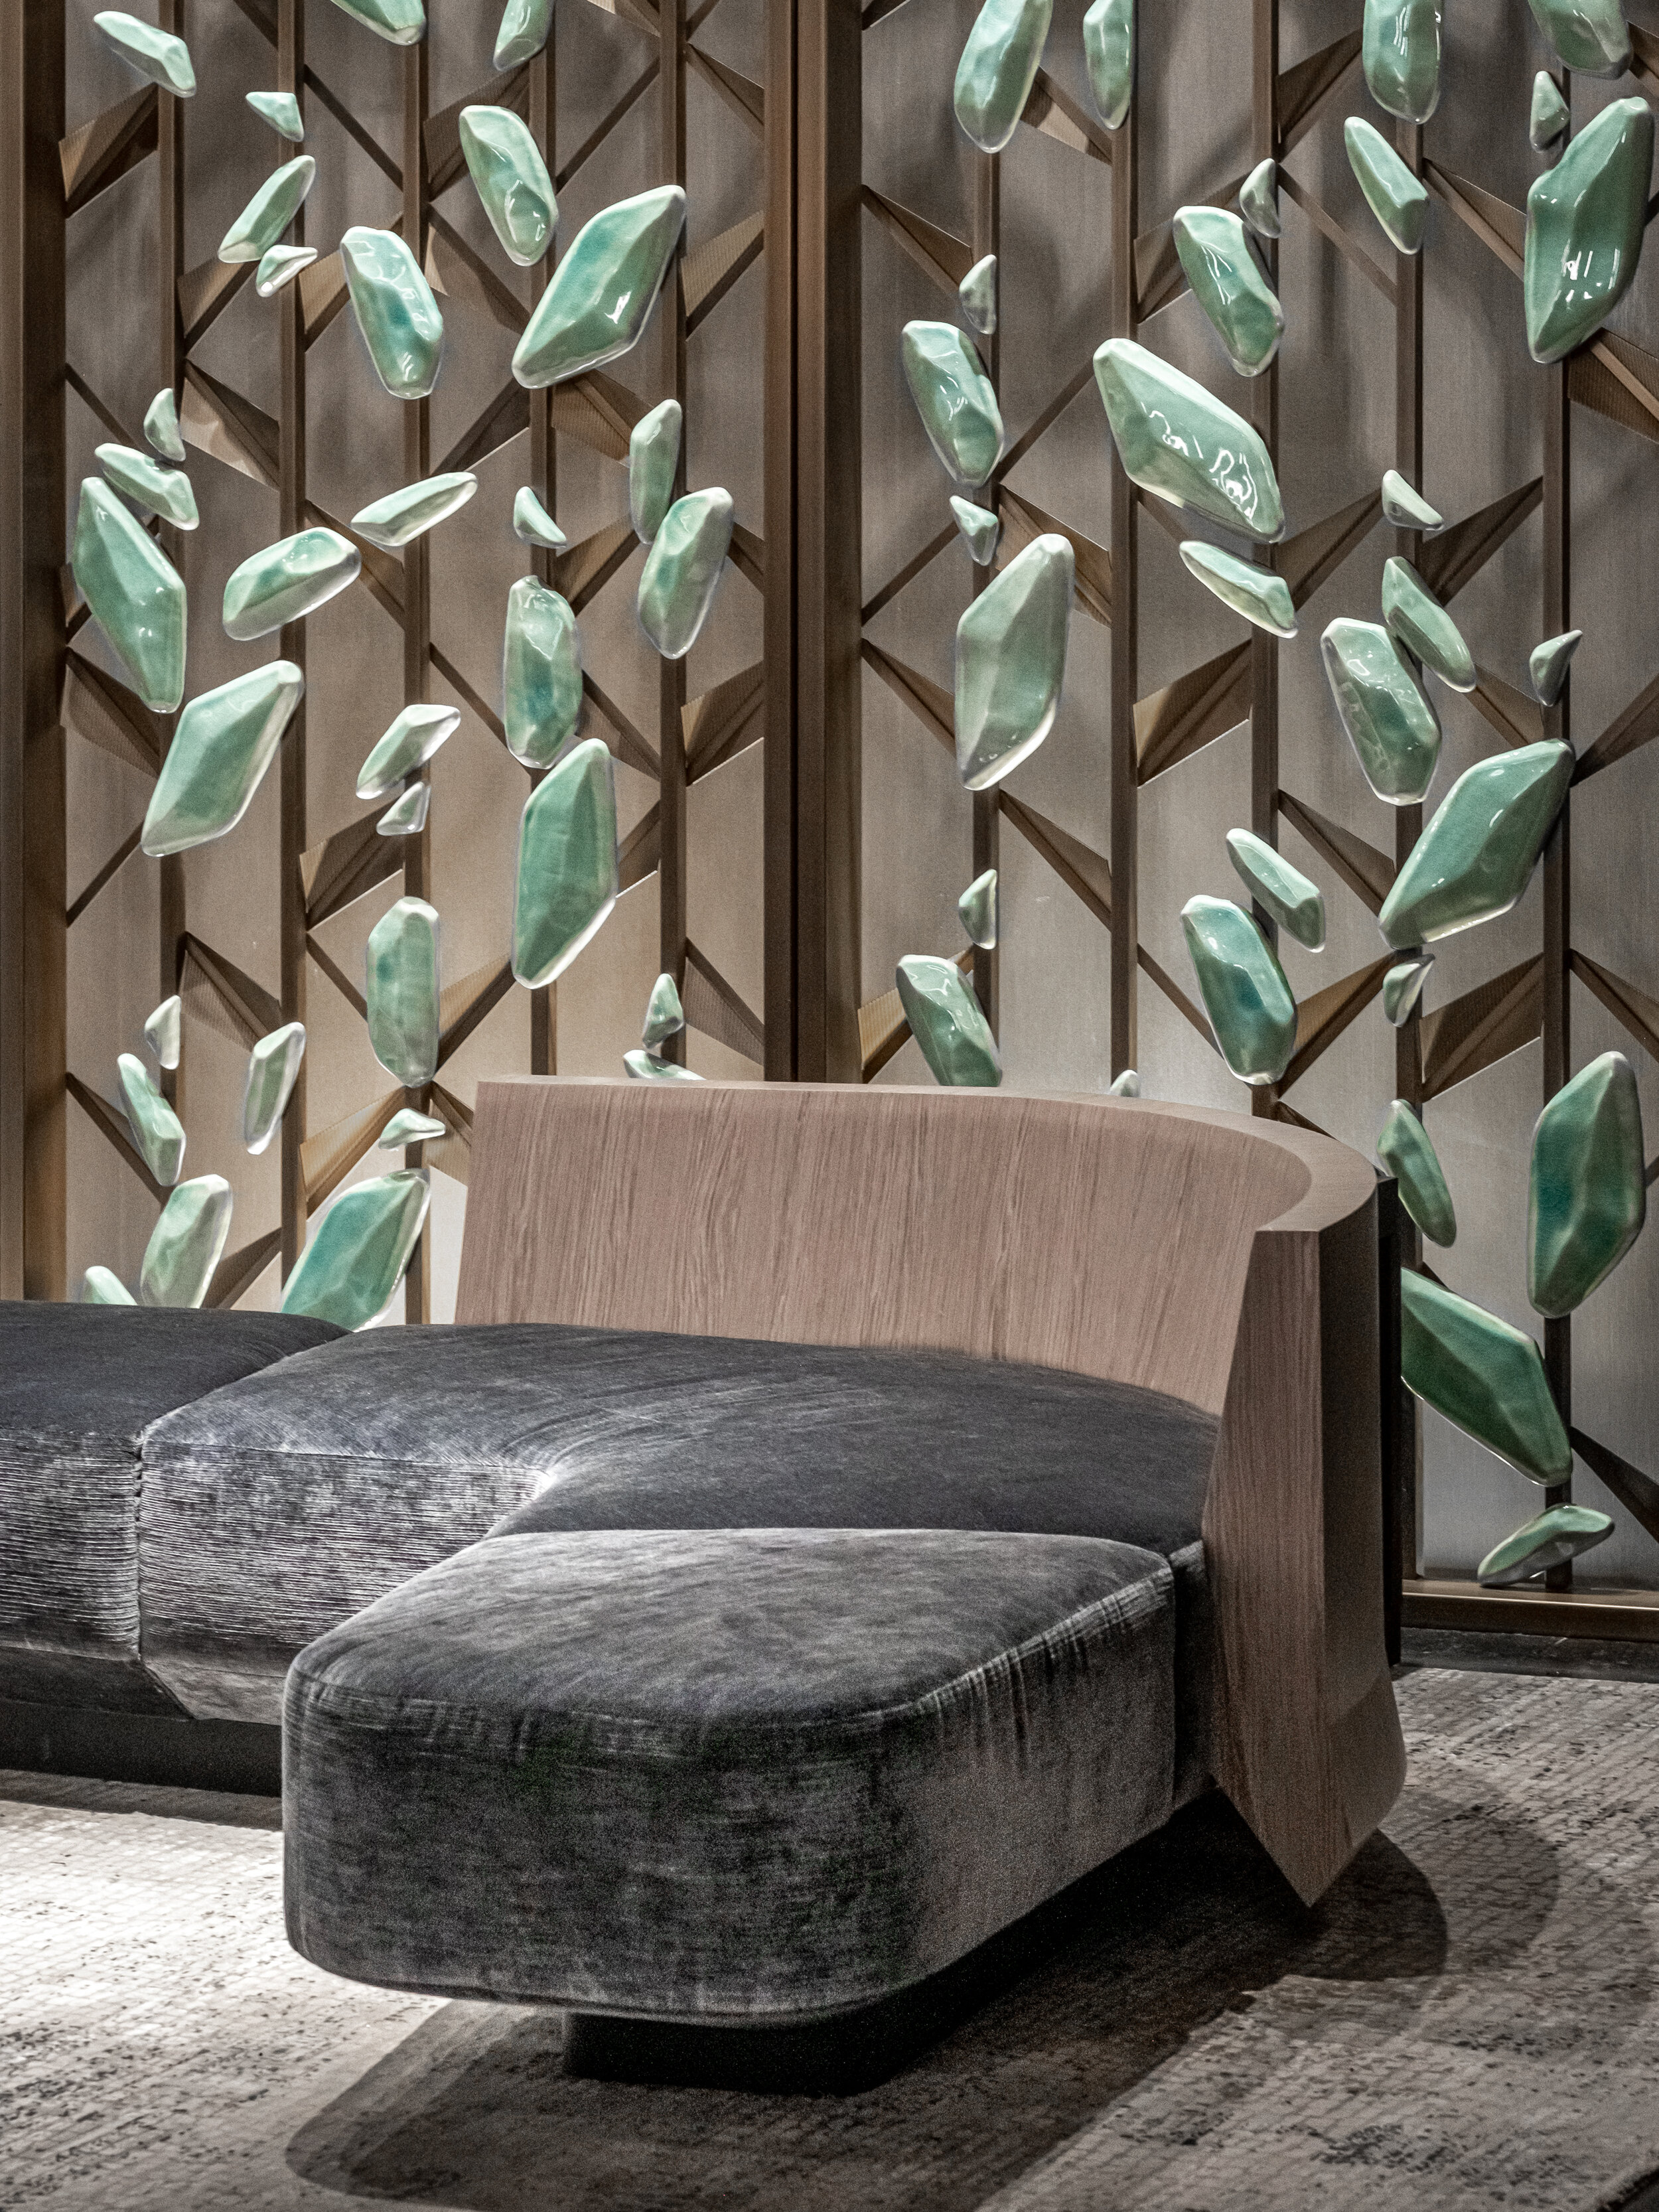
JGNA residential lobby detail of a grey velvet chaise against the illuminated jade-leaf brass screen
JGNA residential detail of a ribbed stone-clad fireplace and a mirrored reveal framing a city view
JGNA residential detail of a cluster of faceted illuminated pendant lights against a dark wall
JGNA residential conceptual section drawing of a folded, tapering roof form over a colonnade
JGNA residence bedroom with oak millwork, a platform bed, and a built-in desk and shelving nook
JGNA residence bathroom with a marble tub surround, dark stone accents, and a wood double vanity
GNA residence bathroom with a glass walk-in shower, soaking tub, marble-top wood vanity, and a slim pendant
JGNA residence galley kitchen with ribbed pale-oak cabinetry leading to a dining nook and garden view

Neukomm was project designer as a Principal at Span Architecture. The project was carried over to JGNA in 2017.

 
Previous
Previous

The Ashland

Next
Next

Tangram Hotel Fitness Center